
Speakeasy Entertainment

Project portfolio

The work speaks
for itself.

Four rooms, four very different briefs. Every one of them started with a walkthrough and a conversation about how the family actually uses the space.

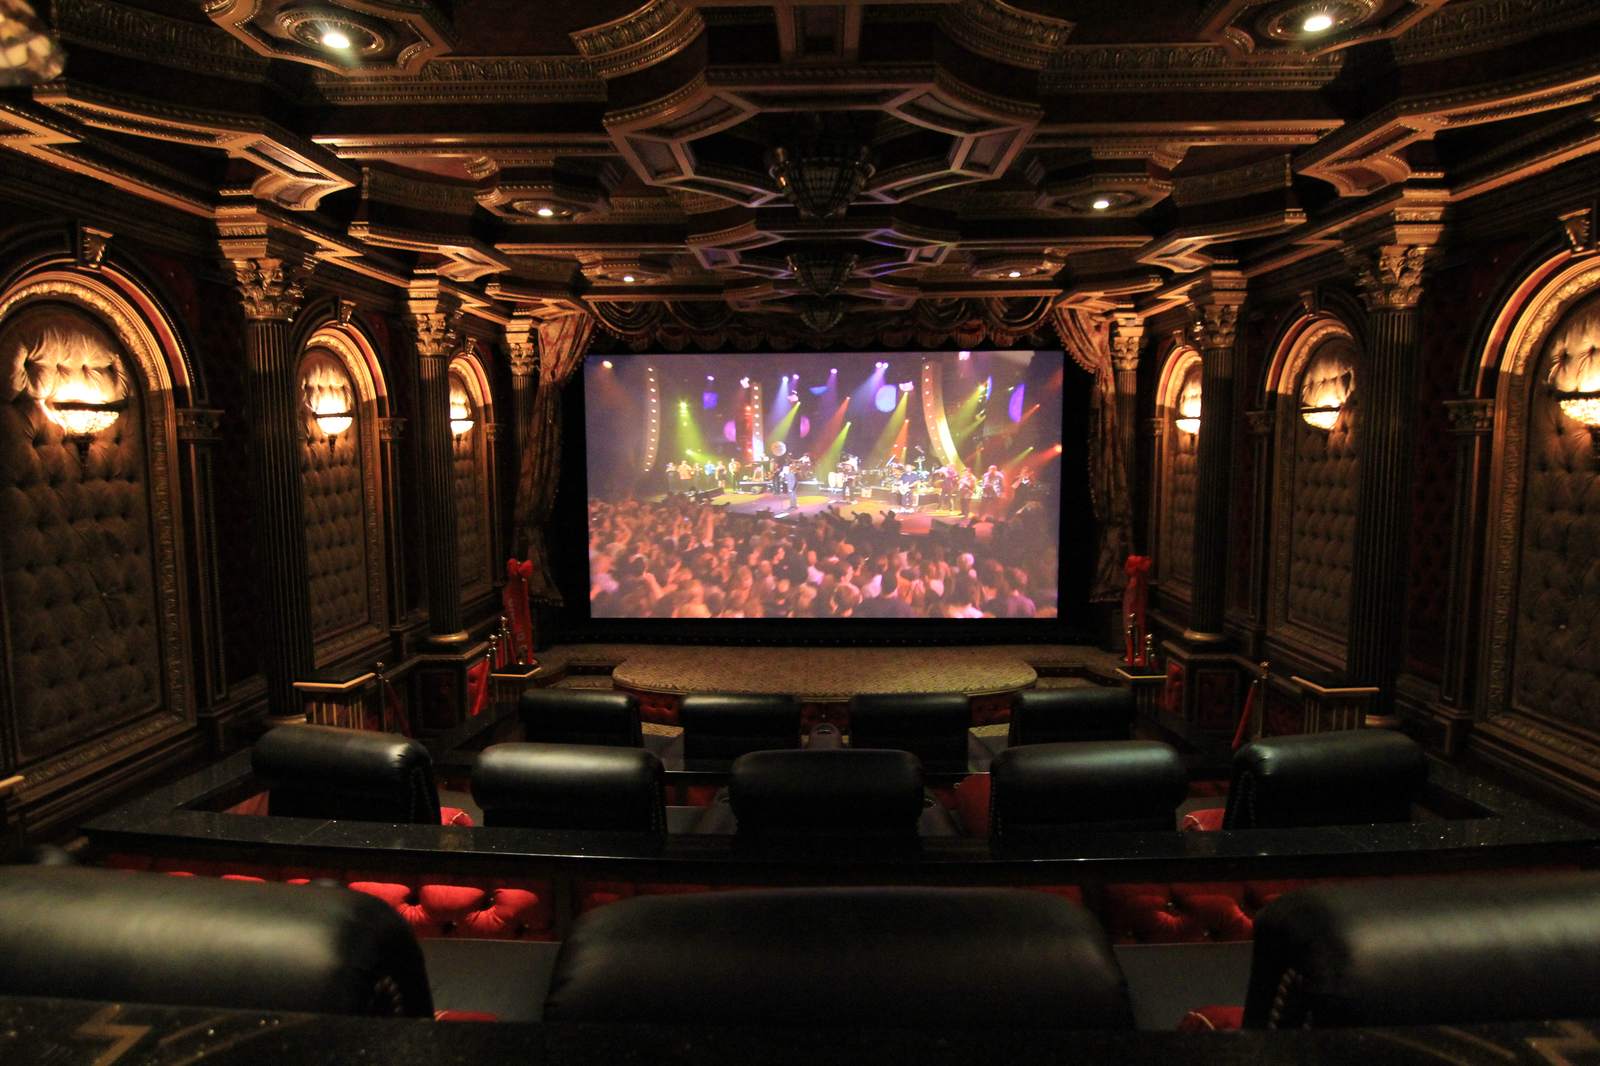
Ornate private cinema with tufted leather panels, coffered ceiling and tiered recliner seating

Private cinema

The Grand Room

  • TypeDedicated theater
  • Seats14, three tiered rows
  • ScreenLarge-format acoustically transparent, curtained proscenium
  • AudioImmersive surround, hidden behind panels
  • FinishCarved millwork, tufted leather panels, gilt trim
  • ScopeDesign, build, install, calibration
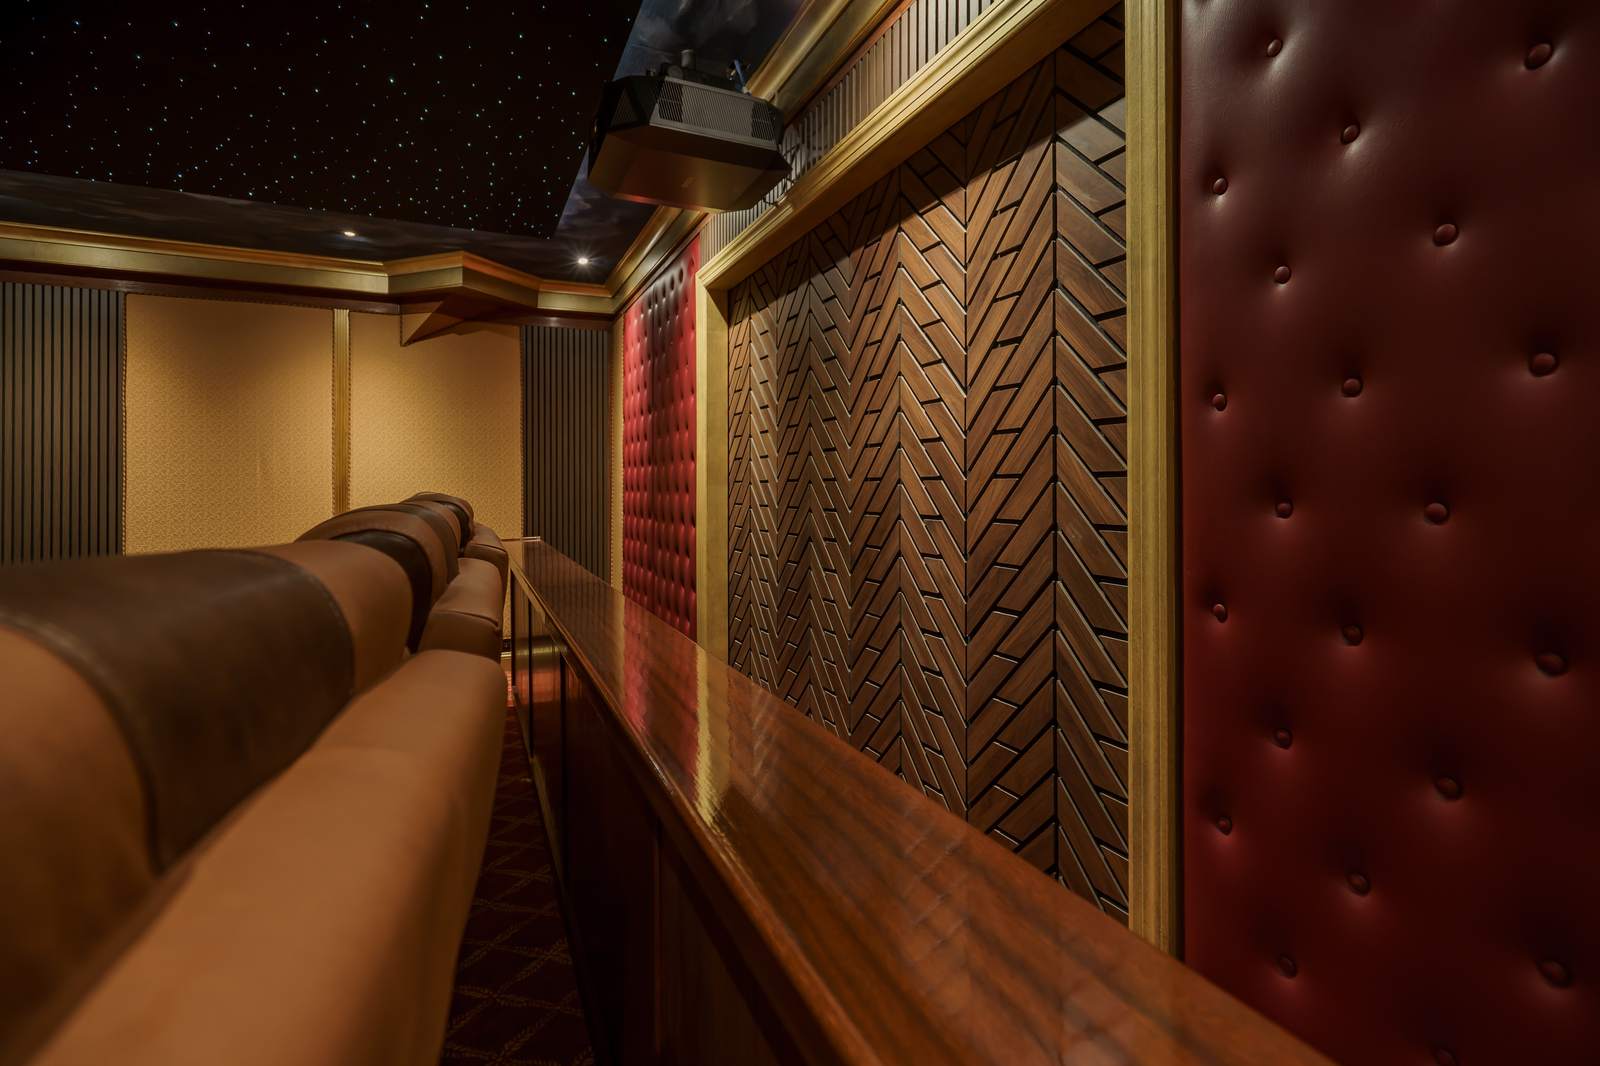
Traditional private cinema with a fiber-optic star ceiling, tufted leather panels and two tiered rows of leather recliners

Private cinema

The Observatory

  • TypeDedicated theater
  • Seats12, two tiered rows plus rear bar rail
  • ScreenFront projection, ceiling-mounted projector
  • CeilingFiber-optic star field with hand-painted sky
  • ScopeDesign, build, install, calibration
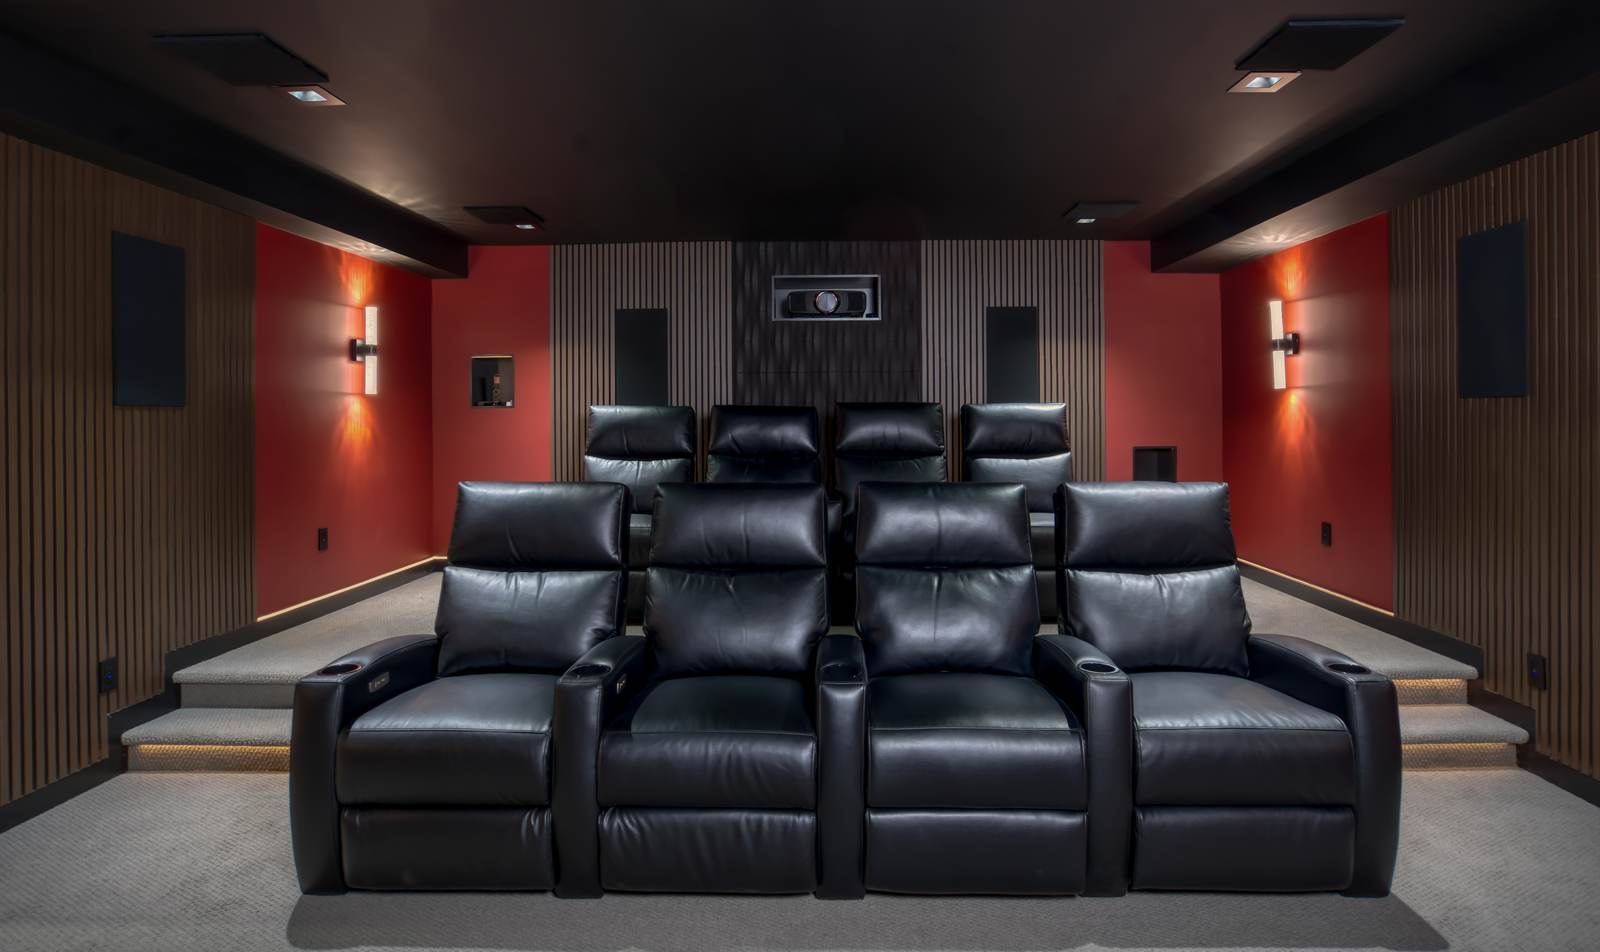
Modern home theater with red walls, slatted acoustic panels and two rows of black leather recliners

Dedicated theater

The Red Room

  • TypeDedicated theater
  • Seats8, two rows on a single riser
  • ScreenFront projection, wall-recessed projector
  • AudioImmersive surround with in-ceiling height channels
  • ScopeDesign, build, install, calibration
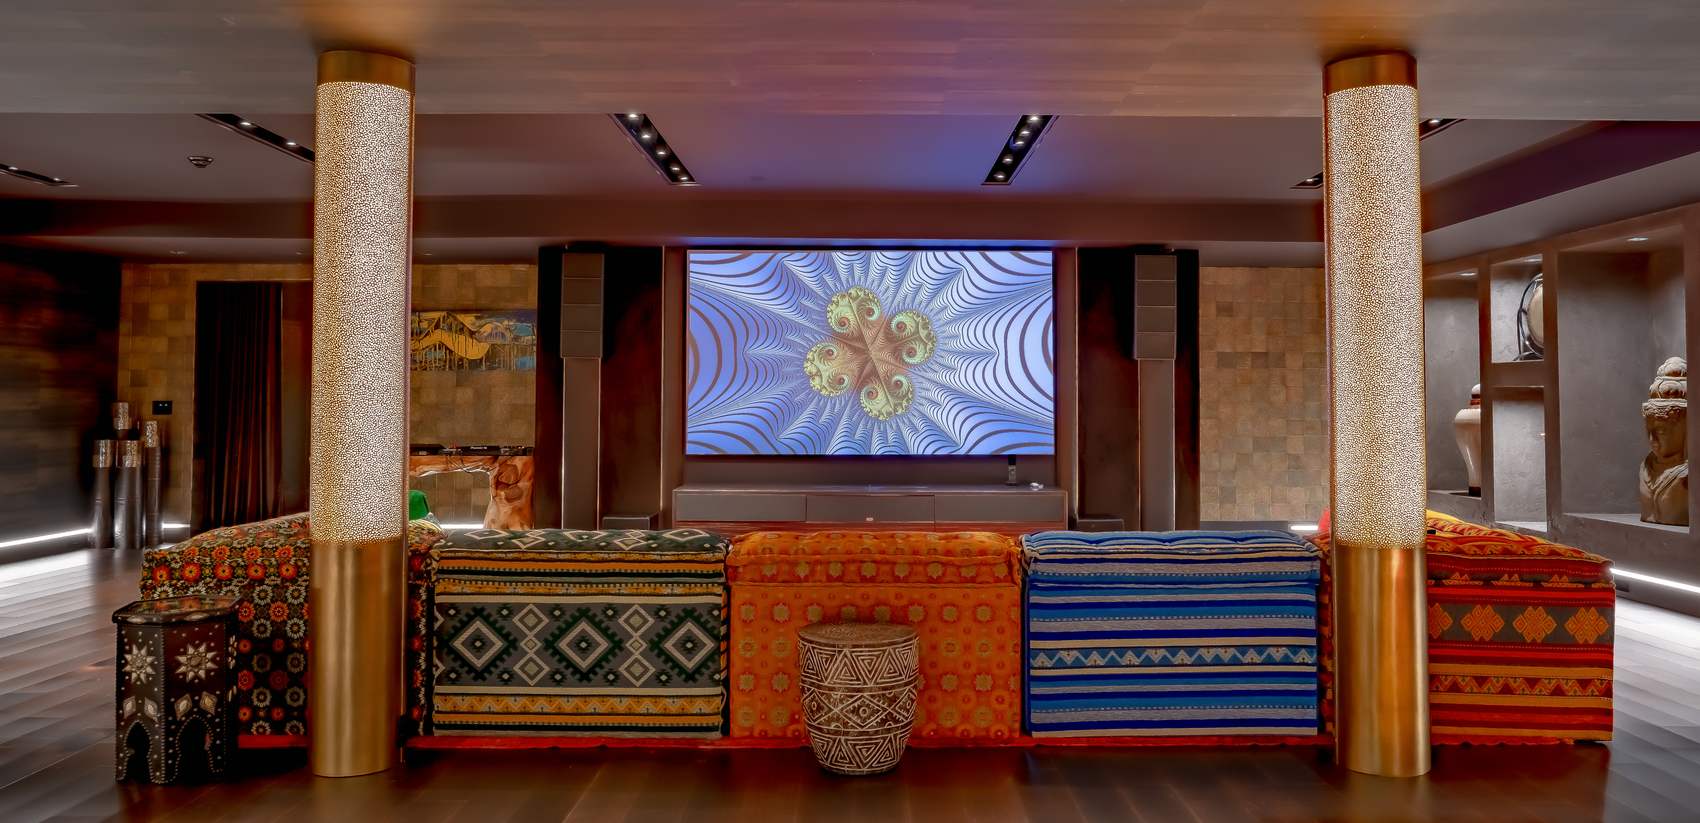
Wide media room with illuminated columns, floor-level modular seating in patterned textiles and a large wall-mounted display

Media room

The Lounge

  • TypeMedia room / lounge
  • SeatingModular floor seating for 14+
  • ScreenLarge-format wall-mounted display
  • AudioFull-range left and right with concealed surrounds
  • ScopeDesign, build, install, calibration

Your room next

Every one of these started the same way.

A walkthrough, an honest conversation, and a plan. Yours can start this week.